40ft High Cube Shipping Containers for Sale
The single most-shipped size out of our Aurora yard - the combination of full 40-foot footprint and 9'6" walls that makes container homes actually feel like homes.
If we sorted our 2025 sales records by size, the 40ft High Cube would be the runaway winner - and the reasoning is the same on nearly every order. You get the full 304-sq-ft floor of a 40-footer plus the critical 9'6" exterior height. After insulation, framing, and a finished floor, that leaves you walking under a real 8-foot ceiling. That single design choice does more for the finished feel of a container ADU or tiny home than any other.
Front Range builders pick this size for permitted ADU jobs in Aurora’s R-2 districts, for vacation rental cabins out toward Elizabeth and Bailey, for premium short-term-rental units in the mountains, and for serious one-container tiny homes that need to function as a true daily residence. The footprint is large enough for a 1-bedroom plus full bath plus kitchen plus living space without anyone feeling like they’re trapped in a tube.
Delivery requires more site planning than a 20-footer - figure on 75 feet of clearance and 14 feet overhead for a tilt-bed drop - and the foundation needs to support the heavier tare weight. Worth the extra setup. Once it’s in place, the build pencils faster and cleaner than any other size we sell.
Hard Numbers for the 40ft High Cube
Precise ISO measurements your architect, framer, and Aurora plan-checker will all ask for.
| Measurement | Imperial | Notes |
|---|---|---|
| External (L × W × H) | 40' × 8' × 9'6" | ISO standard envelope |
| Internal (L × W × H) | 39'5" × 7'8" × 8'10" | Before insulation & finish |
| Door opening (W × H) | 7'8" × 8'5" | Double cargo doors |
| Floor area | 304 sq ft | Marine-grade plywood floor |
| Tare weight (empty) | ~8,7,7,5 lbs | Affects foundation & delivery |
| Cubic capacity | 2,700 cu ft | |
| After insulation & finish | ~280 sq ft | ~8'0" headroom |
40ft High Cube Grades In Stock
One footprint, four price tiers - pick the grade that matches your build.
Premium builds
Almost new. One overseas voyage, then retired for sale.
View DetailsBest value for most projects
CSC-inspected for international shipping. The sweet spot for builds.
View DetailsBudget builds
Dry inside but not export-rated. Strong choice for storage and rougher builds.
View DetailsHow the Four Sizes Stack Up
Pick the footprint and ceiling that fits the build.
| Feature | 20ft STD | 20ft HC | 40ft STD | 40ft HC |
|---|---|---|---|---|
| Floor area | 146 sq ft | 146 sq ft | 304 sq ft | 304 sq ft |
| External height | 8'6" | 9'6" | 8'6" | 9'6" |
| Ceiling after insulation | 7'0" | 8'0" | 7'0" | 8'0" |
| Cubic capacity | 1,172 cu ft | 1,326 cu ft | 2,389 cu ft | 2,700 cu ft |
| Tare weight | 5,0,5,0 lbs | 5,2,9,0 lbs | 8,1,6,0 lbs | 8,7,7,5 lbs |
| From price (CW) | $1,4,5,0 | $1,7,5,0 | $2,1,0,0 | $2,4,5,0 |
What Aurora Owners Build with a 40ft HC
A few of the projects this footprint handles well.
Tiny home or ADU (best-seller)
Vacation rental cabin
Premium workshop or studio
Layouts That Work Inside a 40ft HC
Tried-and-true plans local builders pull off the shelf.
Open Studio
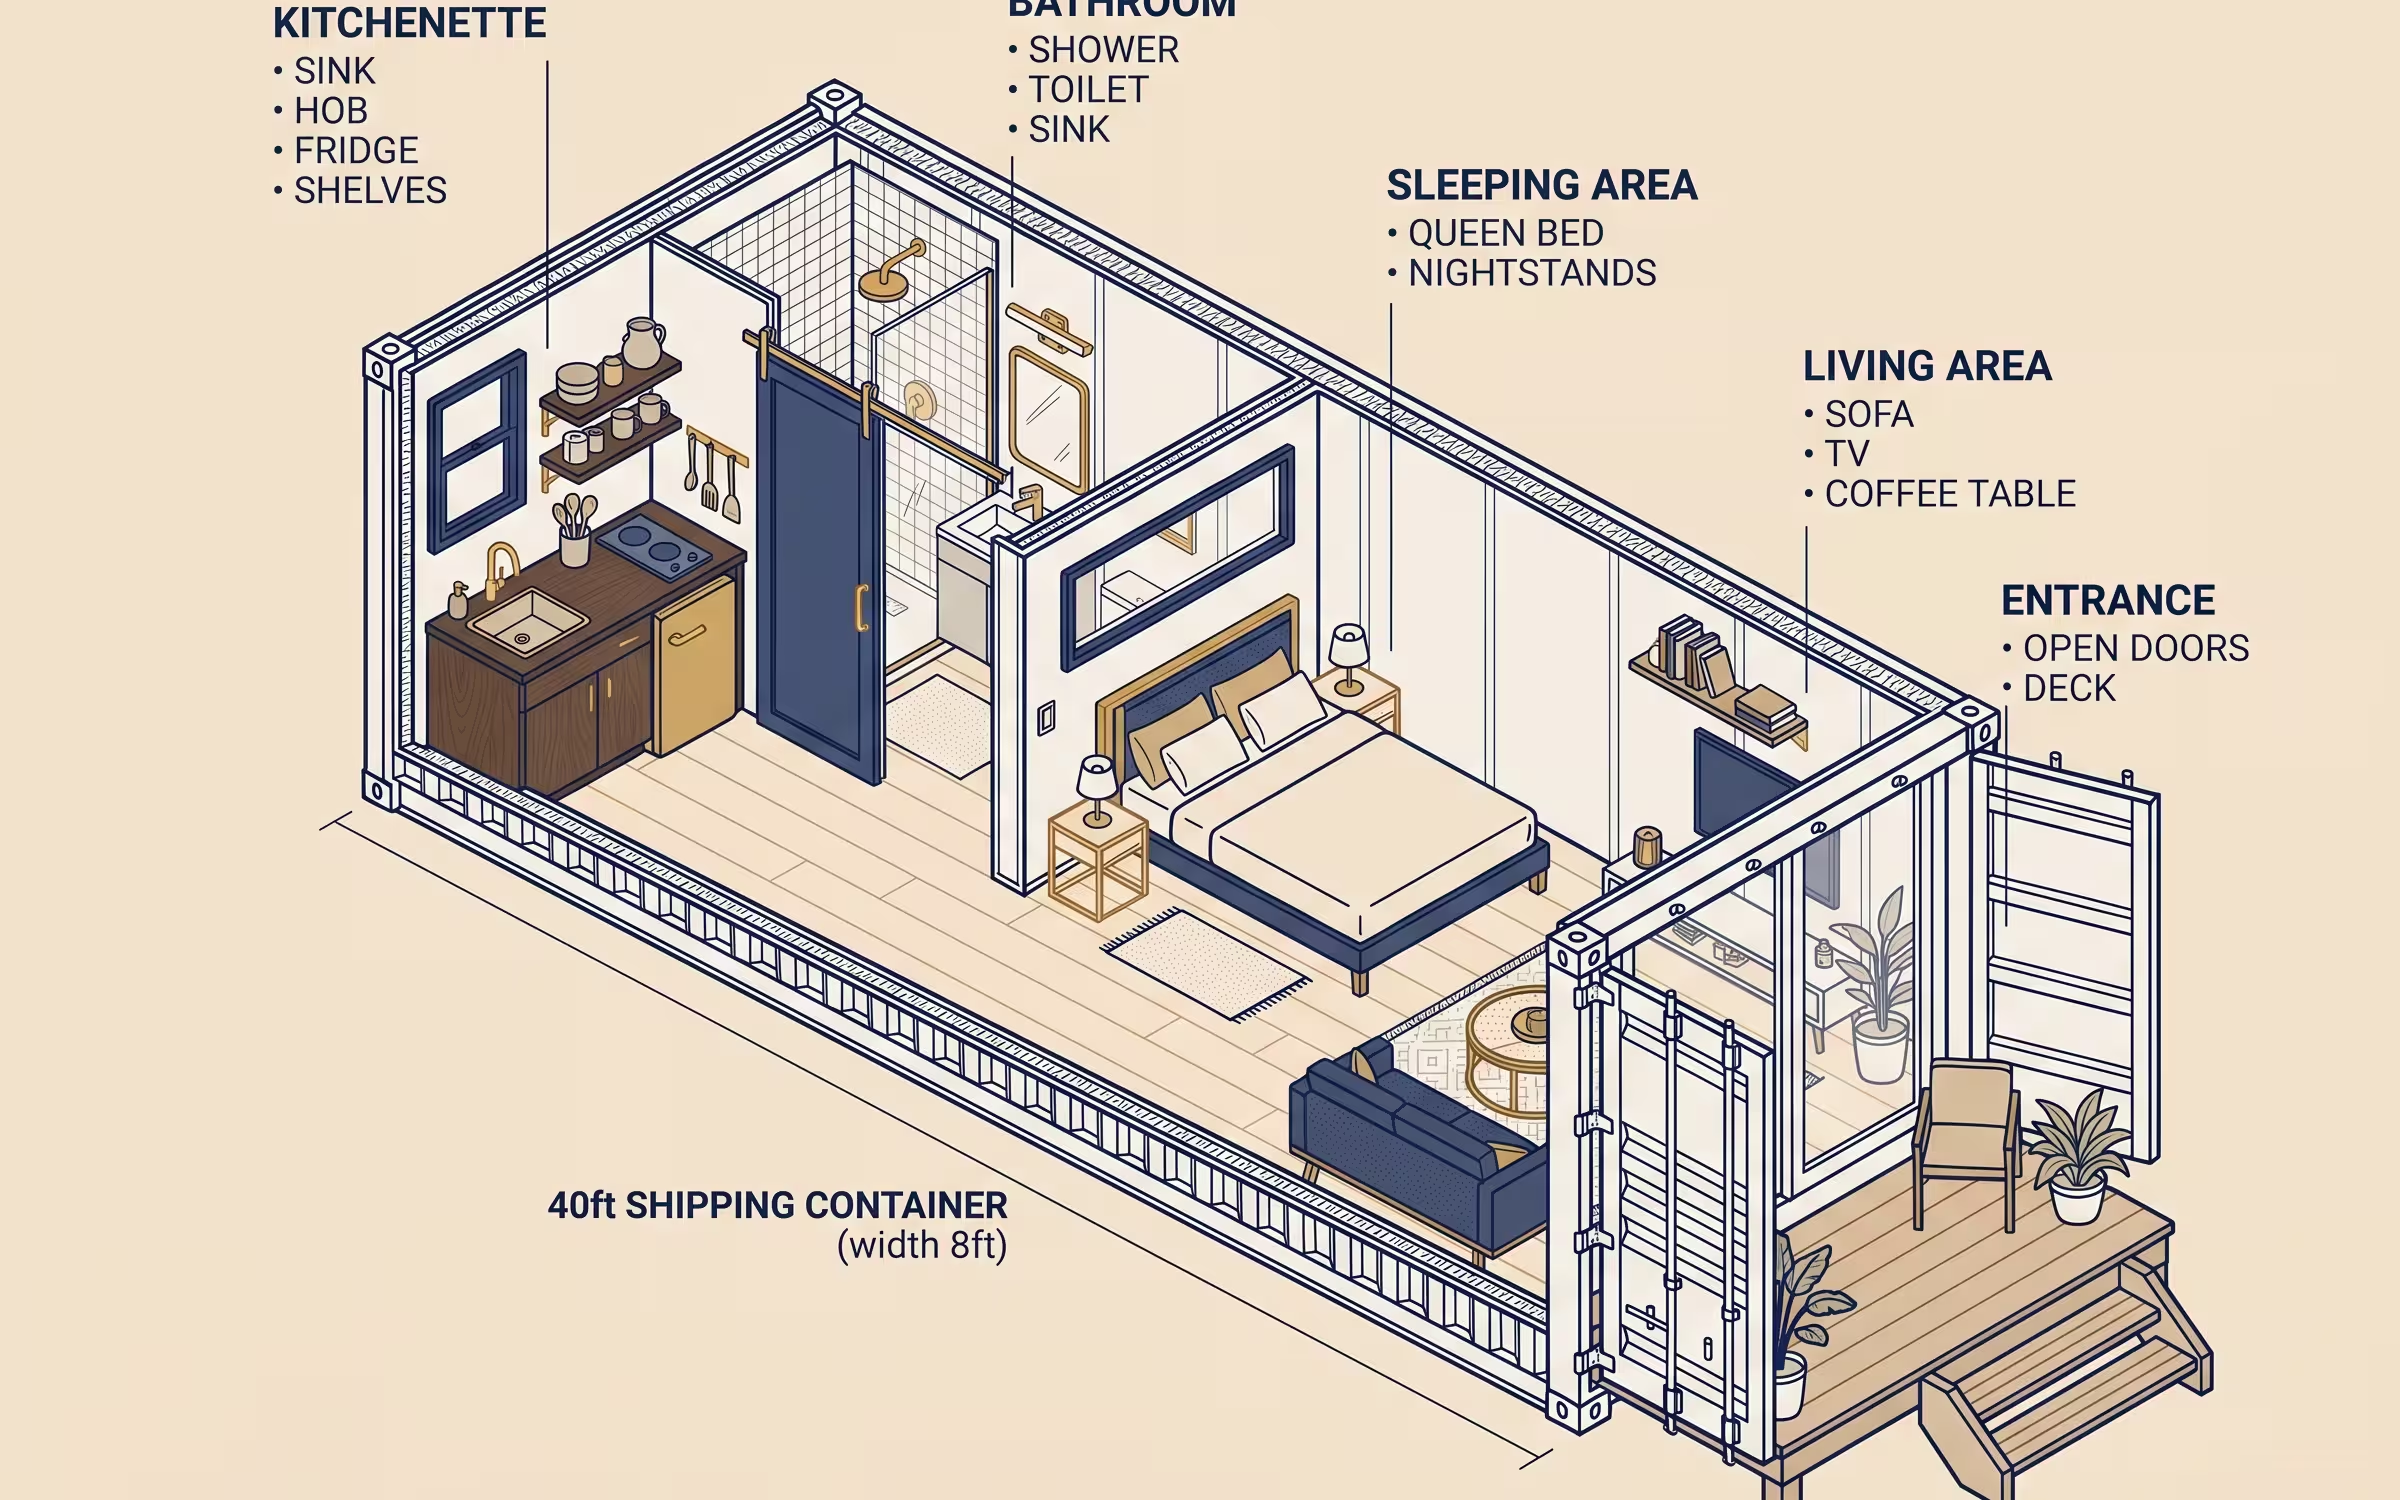
Best for guest space, Airbnb, simple cabin builds.
1-Bedroom Tiny Home
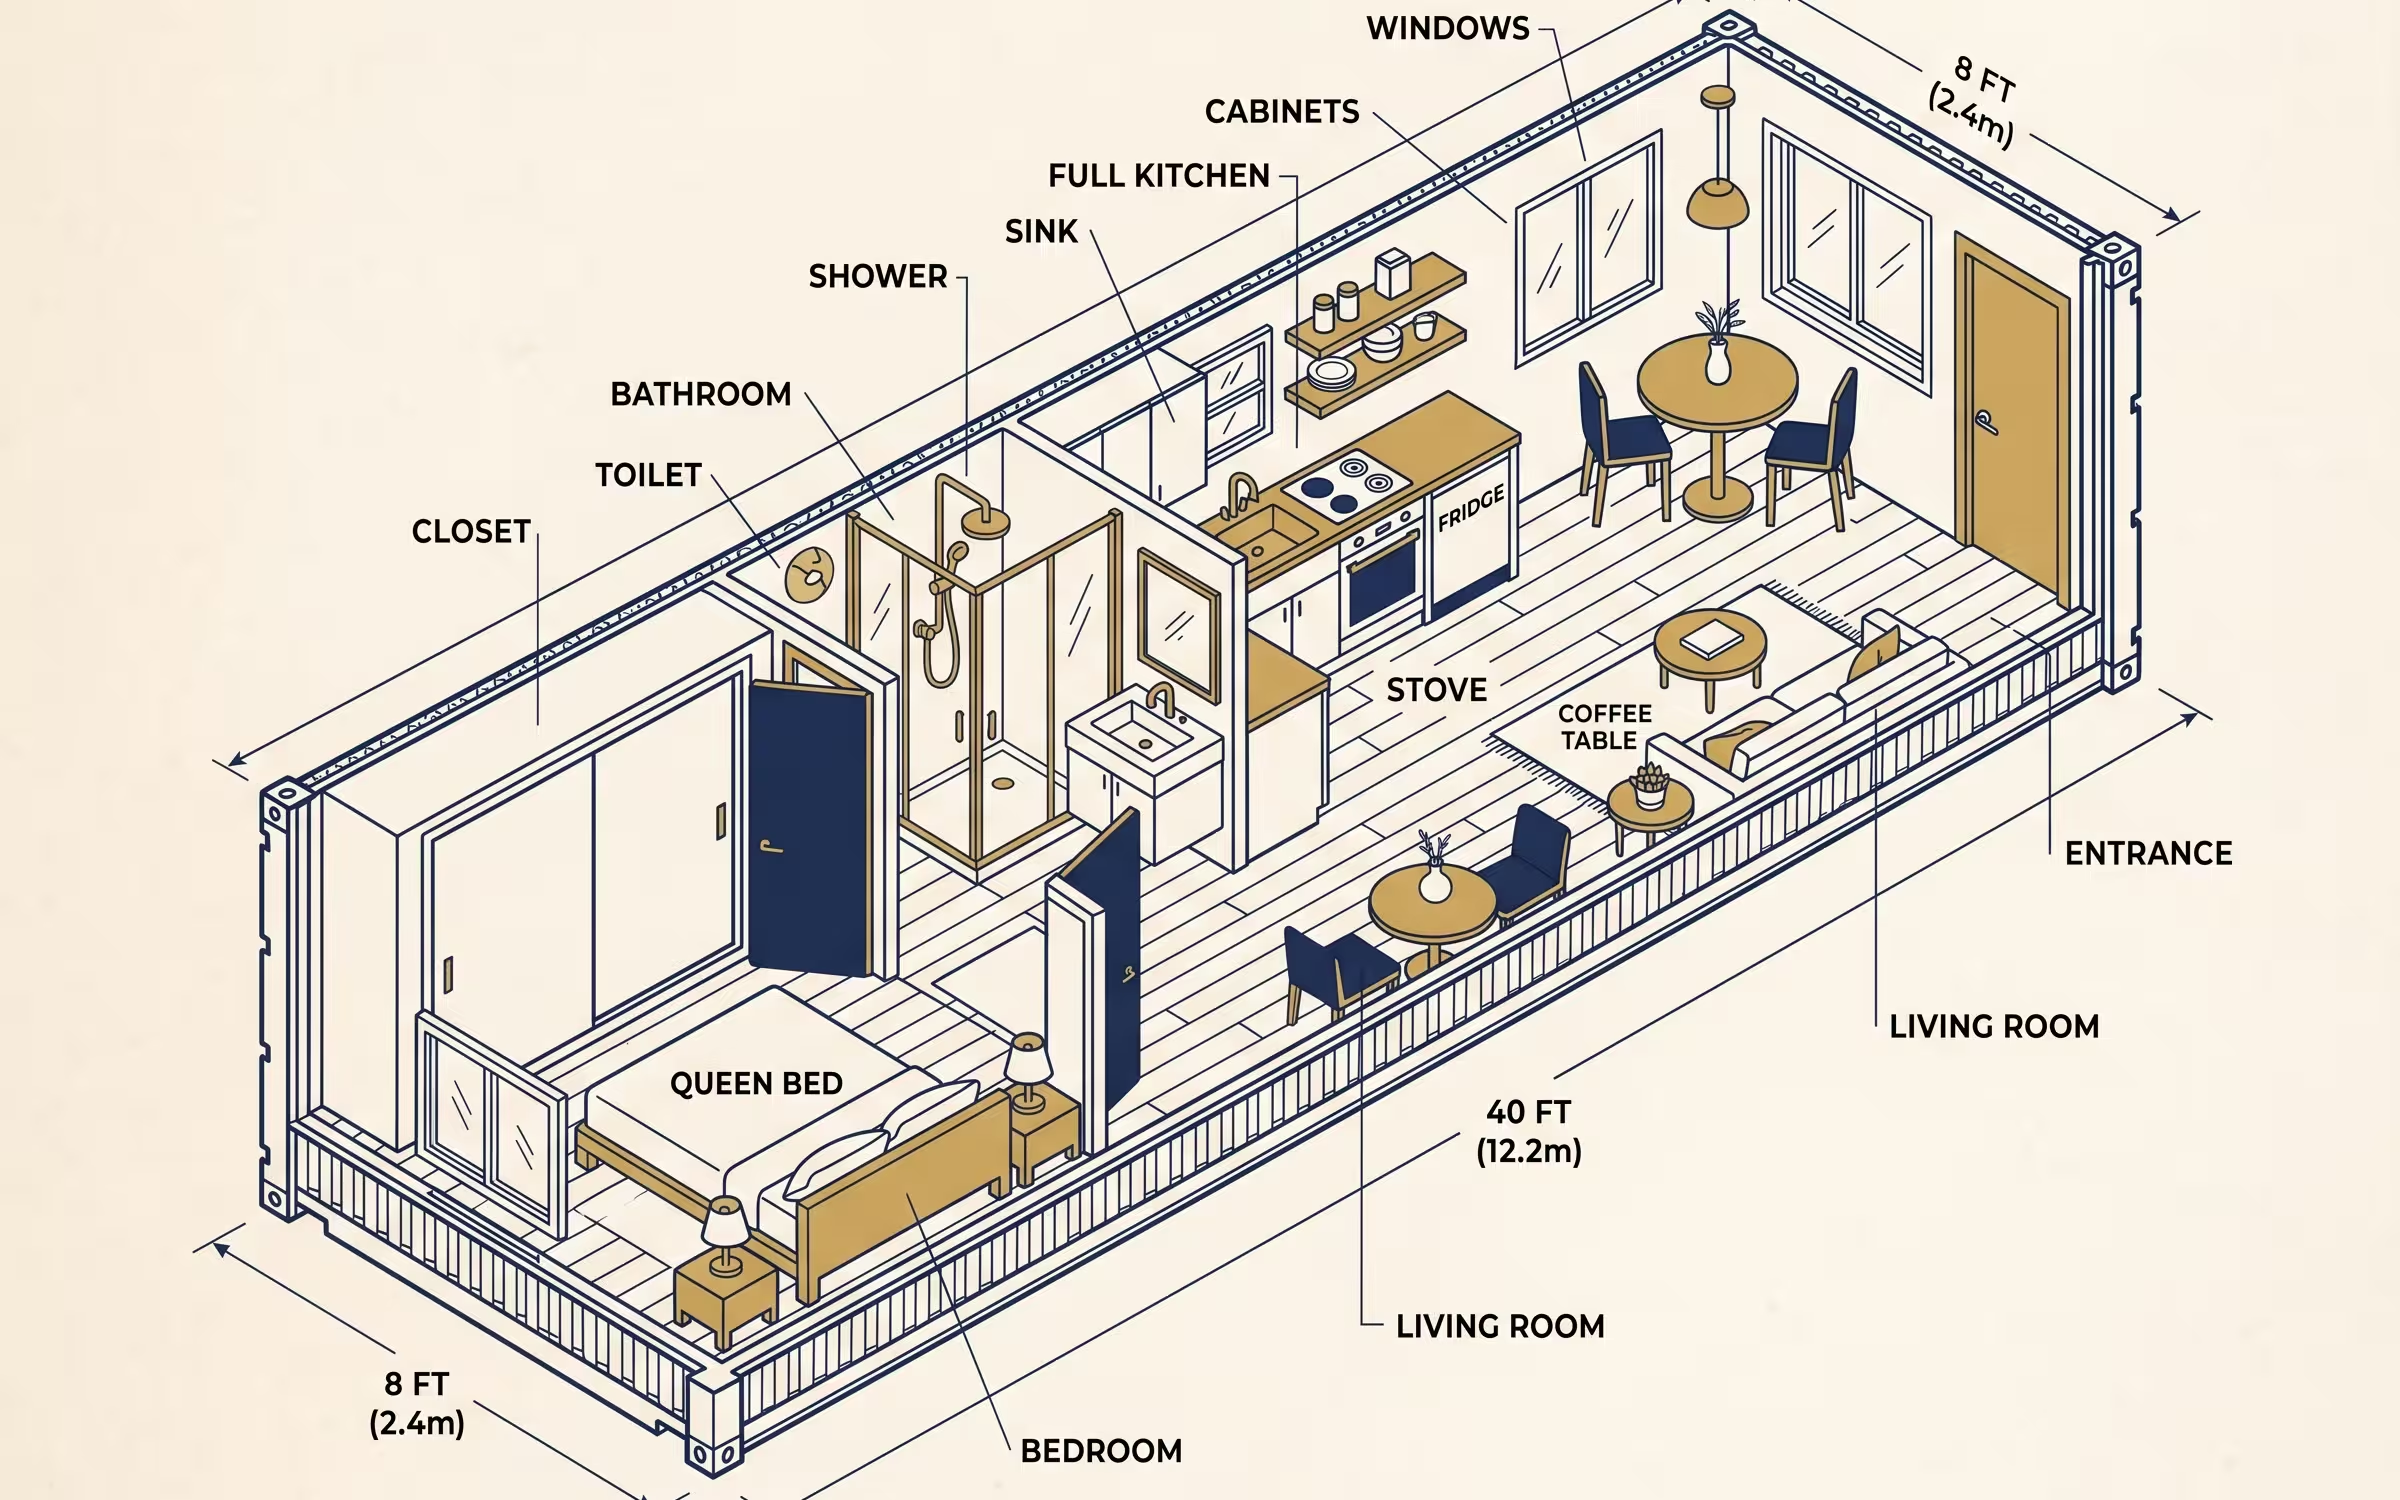
ADU, full-time tiny living, family guest house.
Workshop + Office (Dual Use)
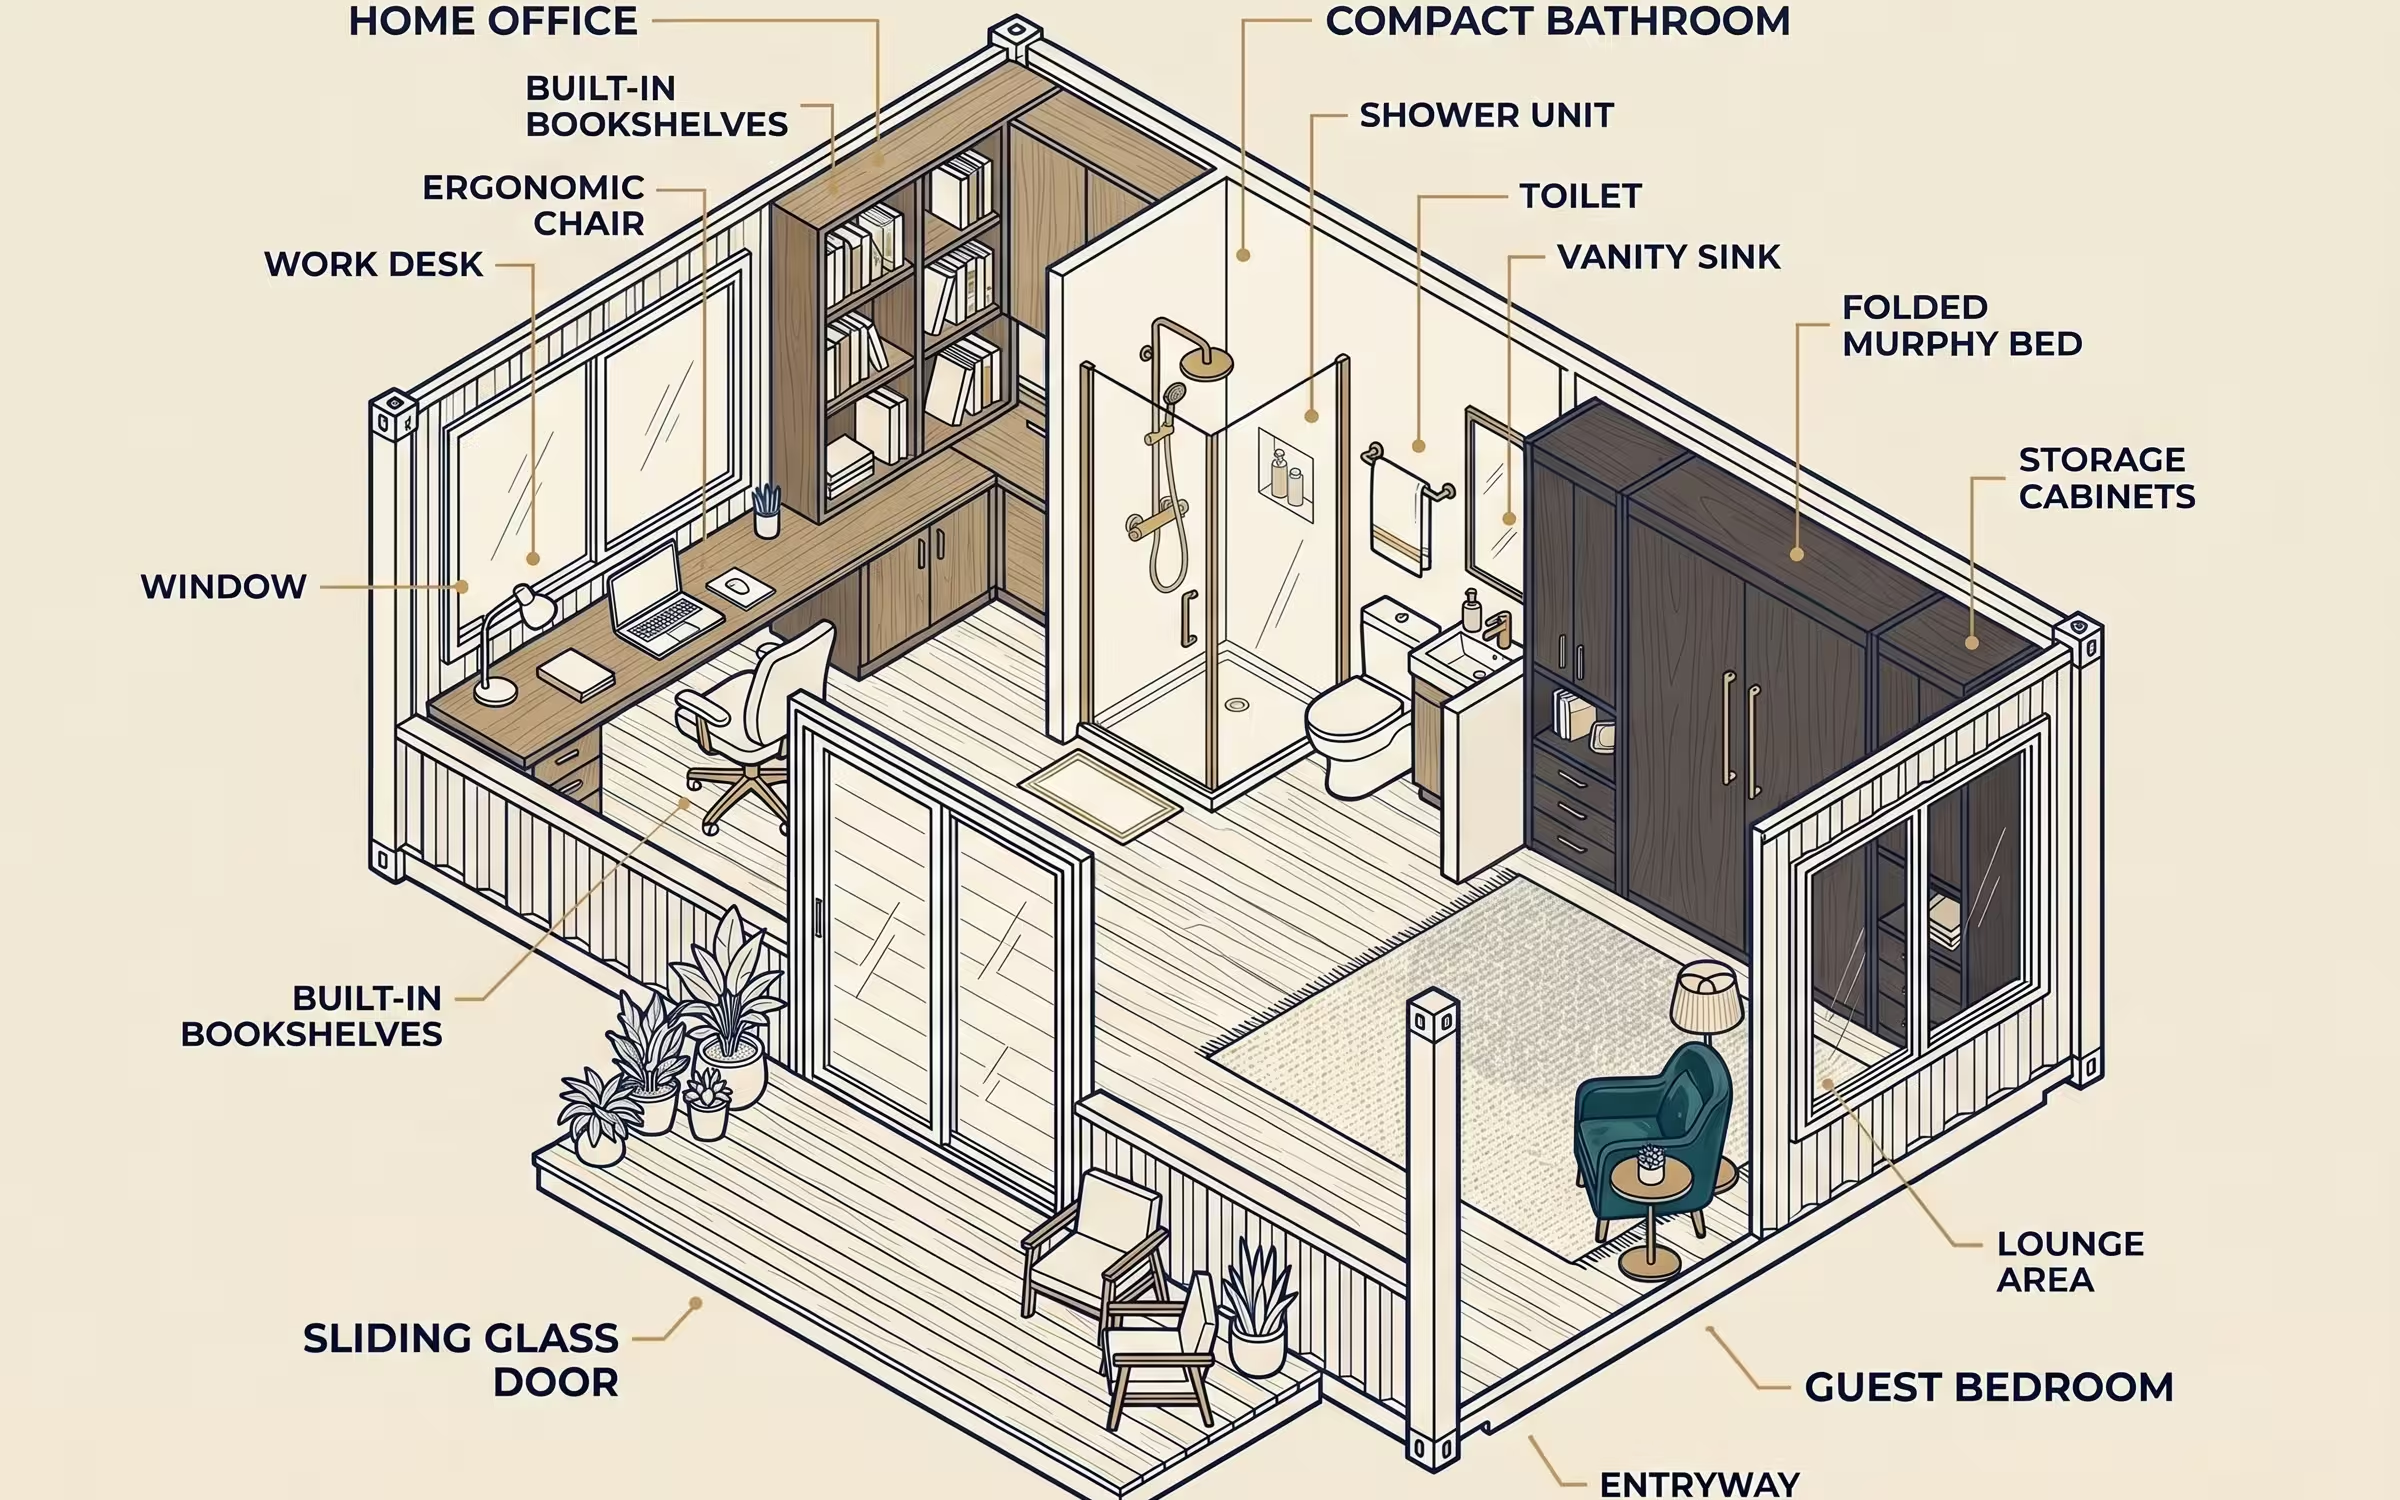
Hobby shop, garage bay, dedicated WFH space.
40ft HC Buyer Questions
How much site clearance do I need to deliver a 40ft HC?
For tilt-bed delivery we need straight clearance of roughly 75 feet and at least 14 feet overhead. Tight Aurora lots can usually be handled by flatbed + crane - we'll evaluate during the quote.
Do I need a permit in Aurora for a 40ft HC?
Pure storage on private property usually doesn't, but anything habitable (ADU, office with utilities) goes through Aurora Planning. The 8'6" / 9'6" exterior height matters for accessory-structure caps.
What foundation should I use?
Concrete piers at the four corner castings are the cheapest code-friendly option for the Front Range. Gravel pads work for storage; slabs are overkill for most container projects.
How long does delivery take?
Most Front Range deliveries land within 3–7 business days of order. Long-haul out of state takes longer - we'll quote the timeline with the price.
Can I see the actual unit before buying?
Yes - the Aurora yard is open Mon–Fri for scheduled walk-throughs. Email us to set a time.
Want Numbers on a 40ft HC?
Drop your ZIP and we'll send pricing plus a delivered total anywhere in the Aurora delivery radius.